

- Status Sold
- Sale Price $1,055,000
- Bed 3
- Bath 3.1
- Location Lakeview
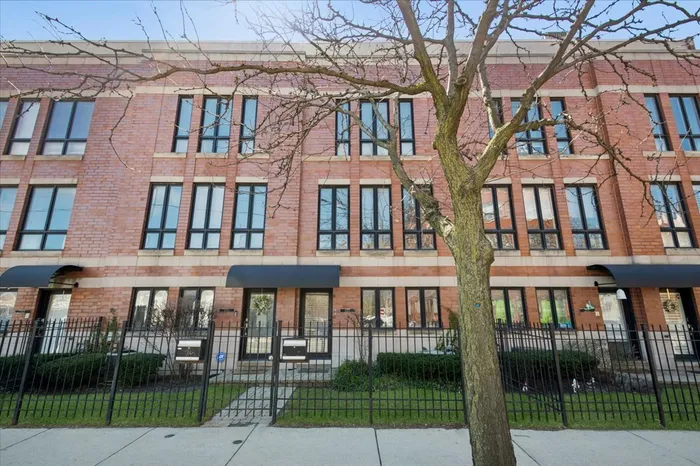

Exceptional opportunity to own a beautifully updated fee simple townhome in the highly coveted Burley Elementary School district, ideally located just off the Southport Corridor. This spacious 3 bedroom, 3.1 bath home offers 2,600 sq ft of well-designed living space, featuring 3 separate living areas, 3 outdoor spaces, high ceilings, hardwood floors throughout, and abundant natural light. The main level includes a well-proportioned living room with a gas fireplace with gorgeous surround, beautiful custom built-ins, and generous dining space, along with a stunning kitchen. The large kitchen was renovated in 2020 and features white shaker cabinets, GE and Bosch stainless steel appliances, gorgeous double-height quartz counters, generous work space and additional seating at both a breakfast bar and a large, modern island, with direct access to the private balcony and a conveniently located powder room. The home offers exceptional flexibility with three distinct living areas, including a separate family room and den, ideal for day-to-day living, entertaining or working from home. Each bedroom has access to its own full bath, including a spacious primary suite with an ensuite bath featuring a double-bowl vanity, separate soaking tub, and walk-in shower. Generous outdoor space includes a small front yard, private balcony, and a small but highly functional south-facing rooftop deck. Additional highlights include an attached 2-car garage and tankless hot water heater (2023). Professionally managed 16-unit association. Ideally positioned in an A+ location just steps from the Southport Corridor, offering convenient access to restaurants, shopping, parks, and public transportation. This beautiful townhome lives like a single family home.
General Info
- Property Type Attached Single
- List Price $925,000
- Sale Price $1,055,000
- Taxes $15,408
- Assessments $290
- Assessments Include Not provided
- Market Time 5 days
- Year Built 2004
- Square Feet Not provided
- Listed by Phyllis Stellato @properties Christie's International Real Estate
- Source MRED as distributed by MLS GRID
Rooms
- Total Rooms 8
- Bedrooms 3
- Master Bedroom 13X14
- Bedroom 2 13X10
- Bedroom 3 13X10
- Bathrooms 3.1
- Other Rooms
- Den 16X17
- Foyer 5X8
- Balcony/Porch/Lanai 13X6
- Deck 16X7
- Pantry 7X3
- Dining Room 13X10
- Family Room 13X19
- Kitchen 13X15
- Laundry 6X4
- Living Room 16X13
Features
- Heat Natural Gas, Forced Air
- Air Conditioning Central Air
- Appliances Range, Microwave, Dishwasher, Refrigerator, Washer, Dryer, Stainless Steel Appliance(s)
- Parking Not provided
- Age 21-25 Years
- Exterior Not provided
- Exposure North, South
Based on information submitted to the MLS GRID as of 9/22/2026 2:02 AM. All data is obtained from various sources and may not have been verified by broker or MLS GRID. Supplied Open House Information is subject to change without notice. All information should be independently reviewed and verified for accuracy. Properties may or may not be listed by the office/agent presenting the information.


